

Choosing the right Denver contractor for home additions requires verifying local licensing, reviewing specific addition portfolios, and securing a detailed written contract. This guide explains how to evaluate candidates, verify credentials, and navigate the construction process. It covers cost drivers, common pitfalls, and local regulations specific to the Denver metro area.
How to Choose a Contractor
Contractor selection is the most critical step in a home addition project. A qualified professional is a licensed entity that manages trade coordination, code compliance, and site safety. In Denver, you should prioritize firms that demonstrate experience with local soil conditions and climate-specific building science. Look for a company that offers transparent communication and a structured project management approach.
Experience with Additions
General remodeling experience does not always translate to addition expertise. Additions involve structural engineering, foundation work, and complex integration with existing structures. Verify that the contractor has completed similar projects recently. Ask for references from clients who had additions built within the last two years.
Communication and Transparency
Effective communication is a hallmark of a reliable contractor. The firm should provide clear updates on schedule and budget. They must be willing to explain technical decisions in plain language. Avoid contractors who are evasive about potential risks or hidden costs.
What to Ask Before Committing
Specific questions reveal a contractor's competence and reliability. You need to ask about their process, not just their price. This ensures you are hiring a partner who understands the full scope of the work.
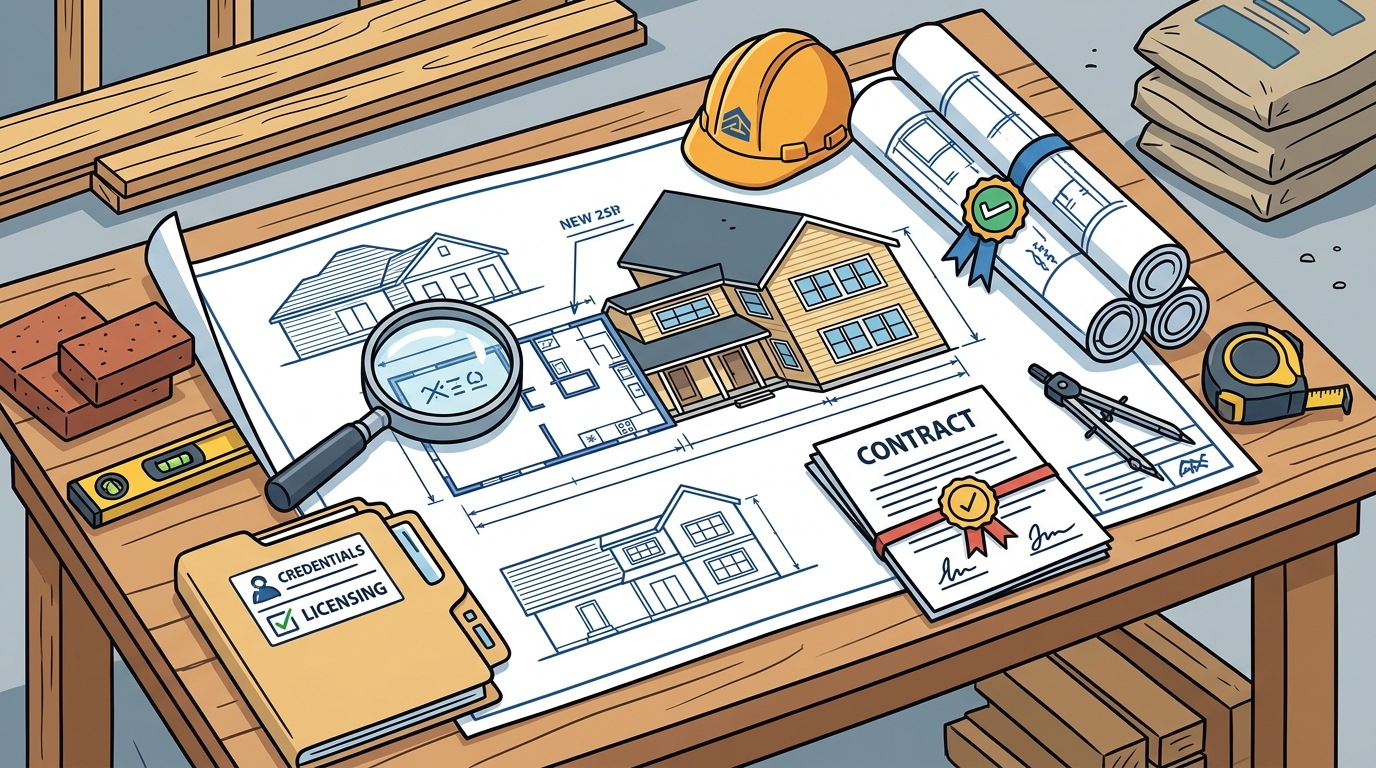
Key Questions for Evaluation
- Do you handle all permits and inspections, or do I need to manage those?
- Who will be the on-site supervisor, and how often will they be present?
- How do you handle change orders, and what is your process for approving them?
- What is your warranty policy for structural and finish work?
- Can you provide a detailed timeline with milestones for each phase?
How to Verify Credentials
Verification is essential to protect your investment. A verified credential is a license or certification confirmed directly with the issuing authority. Do not rely solely on marketing materials or website claims. You must check the status of the license and any history of complaints.
Licensing and Insurance
Check the Colorado Division of Professions for the contractor's license status. Ensure the license is active and in good standing. Verify that the company carries general liability insurance and workers' compensation. Request certificates of insurance that name you as an additional insured if required.
References and Reviews
Contact past clients to ask about the final outcome. Ask if the project finished on time and within budget. Inquire about the quality of the workmanship and the responsiveness of the team. Look for patterns in online reviews that indicate reliability or recurring issues.
The Construction Process
Understanding the workflow helps you manage expectations. The process is a sequence of phases that must be completed in a specific order. Each phase has distinct deliverables and inspection requirements.
Pre-Construction Phase
This phase includes design, engineering, and permitting. It typically takes four to eight weeks. The contractor coordinates with architects and engineers to finalize plans. You will make material selections and finalize the budget during this time.
Construction Phase
Active construction usually lasts eight to sixteen weeks depending on size. It begins with demolition and site preparation. Framing, roofing, and mechanical rough-ins follow. The project concludes with interior finishes, inspections, and a final punch list.
Cost Factors for Additions
Cost is driven by scope, materials, and labor. A home addition is a capital improvement that increases square footage and structural complexity. Prices vary based on the type of addition and the level of finishes.
| Factor | Impact on Cost | Notes |
|---|---|---|
| Square Footage | High | Primary driver of material and labor costs. |
| Foundation Type | Medium | Slab on grade is cheaper than basements or crawl spaces. |
| Finish Level | High | Luxury finishes significantly increase the budget. |
| Structural Modifications | Medium | Modifying existing walls or roofs adds engineering costs. |
Common Mistakes to Avoid
Many projects fail due to poor planning or unrealistic expectations. Understanding these pitfalls helps you avoid costly delays and disputes.
Underestimating the Budget
Skipping the Design Phase
Starting construction without finalized plans leads to change orders. Change orders increase costs and extend timelines. Ensure all details are resolved before breaking ground.
Additions vs. Alternatives
Home additions are not the only option for expanding living space. You should compare additions against other strategies to determine the best fit for your goals.
Basement Finishing
Finishing a basement is often less expensive than building an addition. It adds usable space without changing the footprint. However, it may not increase resale value as significantly as above-grade square footage. Basement finishing is a strong alternative if you need space but have a tight budget.
General Remodeling
Remodeling existing rooms can improve flow and functionality without adding square footage. This is often less disruptive than an addition. General remodeling is ideal if your current footprint is sufficient but the layout is inefficient.
Specific Project Scenarios
The best approach depends on your specific situation. Different project types require different strategies and considerations.
Single-Story Additions
Single-story additions are generally less complex and cheaper than two-story builds. They are easier to integrate with existing structures. They are a good choice for adding bedrooms or bathrooms.
Two-Story Additions
Two-story additions maximize space on a limited lot. They are more expensive due to structural and engineering requirements. They provide significant value but require a larger budget and longer timeline.
Rules and Consumer Protections
Colorado law provides specific protections for homeowners. Understanding these rules helps you navigate the process safely. You have the right to a written contract and clear payment terms.
Contract Requirements
The contract must include the scope of work, price, and payment schedule. It should also outline the timeline and warranty terms. Ensure the contract specifies how change orders are handled.
Permitting and Inspections
Permits are required for structural work. Inspections ensure the work meets building codes. The contractor should manage the permitting process and schedule inspections. This protects you from liability for code violations.
Denver Local Specifics
Denver has unique environmental and regulatory factors. These factors influence design, materials, and construction methods. Local expertise is crucial for a successful project.
Climate and Materials
Denver experiences wide temperature swings and high UV exposure. Materials must be selected to withstand these conditions. Proper insulation and air sealing are critical for energy efficiency and comfort.
Soil Conditions
Denver soil can be expansive, meaning it swells when wet. Foundations must be designed to handle this movement. A local contractor understands the specific soil challenges in your neighborhood.
Timing Your Project
Timing affects cost, availability, and weather conditions. Planning your project around the season can optimize outcomes. You should consider both market conditions and weather patterns.
Seasonal Considerations
Spring and summer are peak construction seasons. Demand is high, and schedules may be longer. Fall is often a good time to start, as weather is still mild. Winter construction is possible but may require additional measures for concrete and framing.
Market Conditions
Material prices fluctuate based on market demand. Locking in prices early can protect your budget. Labor availability also varies by season. Planning ahead helps you secure the best team.
Long-Term Results
A well-built addition provides long-term value and comfort. You should expect the project to enhance your quality of life and property value. The results are measurable in terms of functionality and financial return.
Value and Functionality
Additions typically recoup a significant portion of their cost at resale. They also provide immediate functional benefits. The space should be comfortable, efficient, and durable. A quality build ensures the addition lasts for decades.
Key Takeaways
- Verify contractor licensing and insurance directly with issuing authorities.
- Request a detailed written contract with clear scope and payment terms.
- Include a 10 to 20 percent contingency in your budget for hidden issues.
- Consider alternatives like basement finishing if budget is a primary constraint.
- Account for Denver's specific soil and climate conditions in your design.
- Plan for a timeline of 12 to 24 weeks for a typical addition.
- Ensure the contractor manages all permits and inspections.
- Choose a contractor with specific experience in home additions, not just remodeling.
Frequently Asked Questions
How much does a home addition cost in Denver?
How long does a home addition take?
A typical addition takes 12 to 24 weeks. Pre-construction planning takes four to eight weeks. Active construction takes eight to sixteen weeks. Complex projects may take longer.
Do I need a permit for a home addition?
Yes, permits are required for structural work. The contractor should handle the permitting process. Inspections are required at various stages to ensure code compliance.
Can I live in my home during construction?
It depends on the scope of the project. If the addition is separate from the main living area, you may be able to stay. If the work involves major structural changes, you may need to relocate temporarily.
What is the best time of year to build an addition?
Spring and early summer are popular, but fall is also a good time. Winter construction is possible but may require additional costs for weather protection. Plan ahead to secure a contractor.
How do I verify a contractor's license in Colorado?
Check the Colorado Division of Professions website. Search for the contractor's name to verify their license status. Ensure the license is active and in good standing.
What is a change order?
A change order is a written document that modifies the original contract. It details changes to scope, cost, or timeline. Always review and approve change orders in writing before work proceeds.
Should I hire an architect or a contractor?
Conclusion
Finding the right Denver contractor for home additions requires diligence and clear communication. By verifying credentials, asking the right questions, and understanding the process, you can ensure a successful project. Residential Property Contractors, LLC offers expert guidance and skilled execution for your home improvement needs. Contact them today to start your project with confidence.