
Common Mistakes When Finishing a Denver Basement and How to Avoid Them
Denver’s unique climate and soil composition create specific challenges for homeowners looking to expand their living space. According to recent regional construction data, improper moisture management is the leading cause of basement failure in the Front Range, affecting nearly 40% of unfinished spaces in older neighborhoods. This statistic highlights why a standard finishing approach often fails in Colorado. Without addressing the root causes of humidity and structural shifting, even the most expensive finishes can deteriorate within a few years. This guide outlines the critical errors to avoid and the professional strategies needed to protect your investment. (About Residential Property Contractors)
Ignoring Moisture and Vapor Barriers
The most frequent and costly mistake homeowners make is treating a basement like an above-ground room. Denver’s semi-arid climate still brings significant seasonal rain and snowmelt, which increases hydrostatic pressure against foundation walls. If you skip proper waterproofing, mold and mildew will inevitably follow. (About Residential Property Contractors)
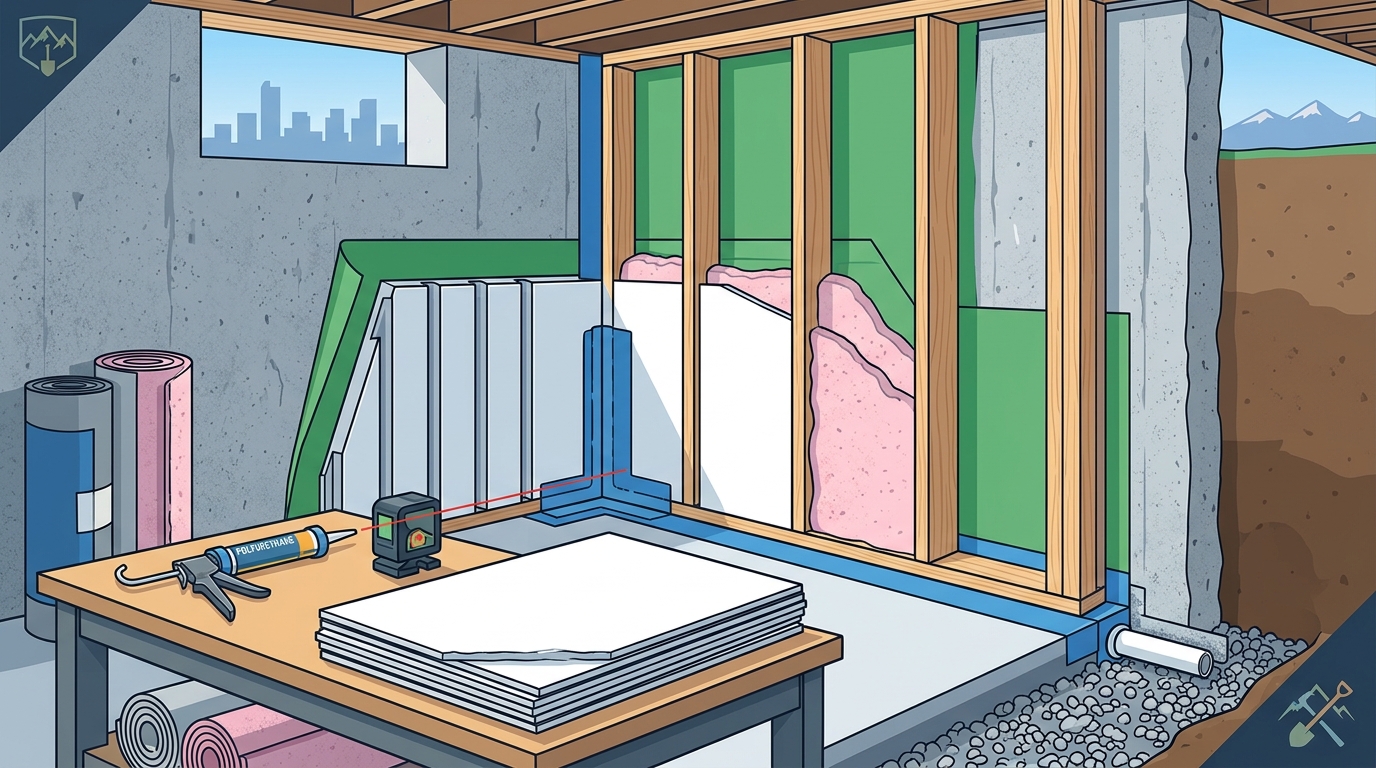
Moisture management is the foundation of any successful basement finish. Before installing drywall or flooring, you must address any existing leaks. This involves applying interior sealants, installing perimeter drainage systems, and ensuring proper exterior grading away from the home. A vapor barrier should be installed behind all framing to prevent condensation from wicking into your insulation. (Residential Contractors For Homes)
At Residential Property Contractors, we prioritize the envelope before the interior. Our process includes a thorough inspection of the foundation and gutters to ensure water is directed away from the structure. This proactive approach prevents the rot and structural damage that often plagues DIY basement projects.
Skipping Permits and Inspections
Many homeowners attempt to save money by bypassing the permit process. This is a dangerous shortcut. Denver has strict building codes regarding electrical, plumbing, and structural changes. Unpermitted work can lead to hefty fines, forced demolition of your new finishes, and significant issues when you eventually sell the home.
Insurance companies may also deny claims for damage originating from unpermitted work. If a fire starts in an unpermitted electrical circuit, your policy might be voided. Always verify the permit status of any contractor you hire. Licensed professionals know how to navigate the Denver building department efficiently, ensuring your project is legal and safe.
We handle all permitting logistics for our clients. This includes submitting detailed plans, coordinating with city inspectors, and ensuring every phase of the build meets current code requirements. This transparency protects your asset and provides peace of mind.
Neglecting Natural and Artificial Lighting
Basements are naturally dark. A common error is relying solely on overhead lighting, which creates harsh shadows and a cave-like atmosphere. Without adequate light distribution, the space feels smaller and less inviting, regardless of the decor.
To avoid this, integrate multiple layers of lighting. Start with natural light if possible by installing egress windows or window wells. For artificial light, use a combination of recessed cans, wall sconces, and under-cabinet lighting. Dimmer switches are essential for adjusting the mood of the room.
Our team designs lighting plans that mimic natural daylight cycles. This not only improves the aesthetic appeal but also enhances the functionality of the space for work or entertainment. Proper lighting design is a critical component of our general remodeling services.
Underestimating HVAC and Airflow Needs
Heating and cooling a basement is different than conditioning the rest of the house. Basements are prone to temperature inversion, where cold air sinks and warm air rises. If you simply extend the existing ductwork without proper calculation, you will experience uneven temperatures and high energy bills.
Airflow balance is critical for comfort and health in below-grade spaces. You may need to install a separate HVAC zone or a mini-split system to ensure consistent temperatures. Additionally, proper ventilation is required to maintain indoor air quality, especially if the space will be used as a bedroom or rental unit.
We assess your home’s existing HVAC capacity before starting any remodel. If the current system cannot support the new square footage, we recommend upgrades or alternative solutions. This ensures your basement remains comfortable year-round without straining your primary heating and cooling units.
Overlooking Egress and Safety Codes
If you plan to use the basement as a bedroom or a legal rental unit, egress is non-negotiable. Denver code requires a secondary means of escape in case of fire. This typically means a window well large enough for a person to climb out of.
Many homeowners install windows that are too small or place them too deep in the ground. This creates a safety hazard and fails inspection. The window well must meet specific dimensions and include a ladder if the depth exceeds a certain limit.
We specialize in exterior services that include proper window well installation. Our team ensures that all egress windows meet the latest safety standards, providing a secure exit route that complies with local regulations.
Choosing the Wrong Materials
Using standard drywall or hardwood flooring in a basement is a recipe for disaster. These materials absorb moisture and warp quickly in below-grade environments. Homeowners often choose materials based on aesthetics alone, ignoring the environmental conditions.
Material selection must prioritize durability and moisture resistance. Use cement board, moisture-resistant drywall (green board), or engineered wood that can handle humidity fluctuations. Luxury vinyl plank (LVP) is an excellent flooring choice that resists water and looks like real wood.
Our team guides you through material selection to ensure longevity. We recommend products that are specifically rated for basement use, ensuring your finish looks great for decades. This attention to detail is what separates a professional remodel from a temporary fix.
Key Takeaways
- Moisture is the enemy: Always install vapor barriers and address hydrostatic pressure before finishing walls.
- Permits are mandatory: Unpermitted work can void insurance and complicate future sales.
- Lighting matters: Layer natural and artificial light to prevent a cave-like feel.
- HVAC balance: Ensure adequate heating and cooling zones for below-grade comfort.
- Egress is critical: Install code-compliant window wells for any bedroom or rental space.
- Material choice: Use moisture-resistant drywall and flooring to prevent warping and mold.
- Professional oversight: Licensed contractors navigate Denver codes and ensure structural integrity.
Frequently Asked Questions
How much does it cost to finish a basement in Denver?
Costs vary based on the scope of work, but a standard finish typically ranges from $50 to $75 per square foot. This includes framing, electrical, plumbing, and finishes. Complex projects involving extensive waterproofing or egress windows may cost more.
Do I need a permit to finish my basement in Denver?
Yes, Denver requires permits for electrical, plumbing, and structural changes. Our team handles all permit applications and inspections to ensure your project is fully compliant.
Can I use my basement as a rental unit?
Yes, but it must meet specific egress and safety codes. This includes proper window wells, smoke detectors, and separate HVAC zones. We can help you design a legal and functional rental space.
How do I prevent mold in my finished basement?
Prevention starts with proper waterproofing and vapor barriers. Ensure your gutters and downspouts direct water away from the foundation. Use moisture-resistant materials and maintain adequate ventilation.
What is the best flooring for a basement?
Luxury vinyl plank (LVP) and engineered wood are top choices. They resist moisture and warping better than solid hardwood or standard carpet. Tile is also a durable option for high-traffic areas.
How long does a basement remodel take?
A typical project takes 8 to 12 weeks, depending on the complexity. Factors like permit approval, material availability, and unforeseen structural issues can affect the timeline. We provide realistic schedules upfront.
Do I need to waterproof my basement before finishing it?
If you have any history of moisture issues, yes. Internal sealants and drainage systems are essential. Even in dry basements, a vapor barrier is recommended to prevent future condensation.
Start Your Project
Finishing your basement is a significant investment that adds value and livable space to your home. Avoid common pitfalls by working with a team that understands Denver’s unique building environment. Residential Property Contractors, LLC offers end-to-end solutions, from initial planning to final walkthrough.
We are licensed, insured, and committed to quality. Contact us today to schedule a free consultation and discuss your vision. Visit our services page to learn more about our remodeling capabilities. Get a quote now to start your journey toward a beautiful, functional basement.