

Denver homeowners are increasingly converting underutilized lower levels into high-value living spaces, driven by a housing market where adding square footage is often more cost-effective than moving. According to recent industry data, basement finishing can yield a return on investment of up to 70% in many Western markets, making it a strategic financial decision for property owners. This guide details the specific requirements for Denver basement projects, from moisture control to permit compliance, and identifies the qualified professionals who execute these complex renovations. (About Residential Property Contractors)
Why Denver Basements Are Unique
Finishing a basement in Denver is not a standard construction task. The local geology and climate create specific challenges that unqualified contractors often overlook. Denver sits on a mix of clay and rock, which affects foundation stability and moisture intrusion. Furthermore, the city experiences significant temperature swings between seasons, leading to condensation issues if ventilation is not properly engineered. (About Residential Property Contractors)
Residential Property Contractors, LLC specializes in navigating these local constraints. We understand that a finished basement must function as a living space, not just a storage area. This requires strict adherence to Denver building codes regarding egress windows, ceiling heights, and electrical safety. Ignoring these factors can lead to mold growth, structural damage, and failed inspections. Our team ensures that every project meets the rigorous standards required for Denver residential properties. (Services Residential Property Contractors)
Core Services for Basement Finishing
A comprehensive basement finish involves multiple trades working in sequence. The following services are essential for a durable and code-compliant result. (Residential Contractors For Homes)
Moisture Management and Waterproofing
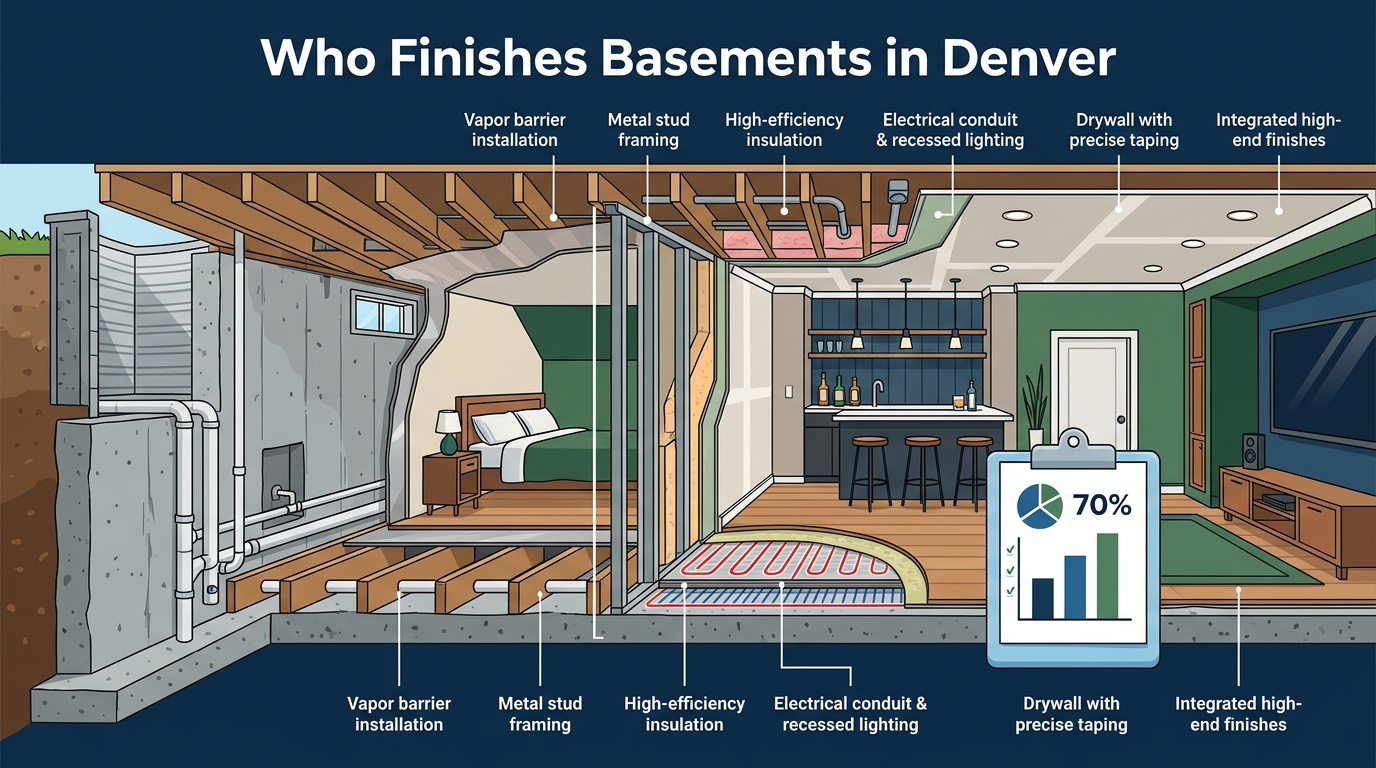
Before any framing begins, moisture must be addressed. Basement finishing is the process of converting an unfinished lower level into a habitable space. This process starts with identifying water entry points. We utilize interior drainage systems and vapor barriers to protect the new finishes from ground moisture. Proper insulation strategies are also critical to prevent thermal bridging, which causes cold spots and condensation on interior walls.
Structural Framing and Insulation
The framing stage defines the layout of the new space. Whether you want an open-concept family room or multiple private bedrooms, the framing must support the intended load and allow for proper HVAC distribution. We use pressure-treated lumber for bottom plates to resist potential moisture exposure. Insulation is then installed to meet energy efficiency standards, ensuring the basement remains comfortable year-round.
Electrical and Plumbing Rough-ins
Adding bathrooms or kitchenettes requires precise plumbing work. Denver has strict codes for backflow prevention and drain line slopes. Electrical work must include sufficient outlets, lighting circuits, and dedicated lines for high-draw appliances. All work is performed by licensed professionals who ensure compliance with the National Electrical Code and local Denver amendments.
The Denver Finishing Process
Understanding the workflow helps homeowners manage expectations and timelines. A typical project follows a structured path from initial consultation to final walkthrough.
1. Initial Consultation and Scope Definition
We begin with a detailed walkthrough of your space. This step identifies structural obstacles, such as support columns or low-hanging beams, and discusses your functional needs. We provide a transparent scope of work that outlines every material and labor component.
2. Permitting and Design
Denver requires permits for most finishing work. We handle the submission of architectural drawings and engineering reports to the Denver Department of Building and Grounds. This ensures your project is legal and insurable. Design selections for flooring, cabinetry, and fixtures are made during this phase to prevent delays.
3. Construction and Installation
The construction phase involves framing, mechanical rough-ins, and insulation. We coordinate with subcontractors for plumbing, electrical, and HVAC work. Quality checkpoints are performed at each stage to ensure alignment with the approved plans. Clean work areas and site safety are prioritized throughout the build.
4. Finishing and Punch List
Drywall, painting, and trim work bring the space to life. Flooring installation follows, along with the placement of fixtures and appliances. We conduct a final walkthrough with you to address any minor adjustments. This punch list ensures that every detail meets your standards before we consider the job complete.
Cost Breakdown by Scope
Basement finishing costs vary based on the level of customization and the complexity of mechanical work. The table below provides a general overview of investment ranges for Denver projects.
| Scope Level | Description | Estimated Investment |
|---|---|---|
| Basic Finish | Drywall, paint, basic lighting, and laminate flooring. No plumbing changes. | $30,000 - $50,000 |
| Standard Finish | Includes one bathroom, custom cabinetry, upgraded flooring, and HVAC extension. | $50,000 - $80,000 |
| Premium Finish | Multiple bathrooms, wet bar, home theater, high-end finishes, and smart home integration. | $80,000 - $150,000+ |
These estimates reflect current material and labor rates in the Denver metro area. Factors such as existing foundation condition, egress window requirements, and ceiling height adjustments can influence the final price. We provide detailed, written estimates to eliminate hidden costs.
How to Choose a Contractor
Selecting the right partner is critical for a successful renovation. Denver homeowners should look for contractors who demonstrate specific competencies.
Licensing and Insurance
Verify that your contractor holds a valid Colorado contractor license and carries comprehensive liability and workers' compensation insurance. This protects you from financial liability in case of accidents or property damage. Residential Property Contractors, LLC is fully licensed and insured for your peace of mind.
Local Experience
Choose a team familiar with Denver's specific building codes and geological challenges. Local contractors understand the permit process and the common issues related to clay soil and foundation movement. This expertise prevents costly delays and rework.
Transparent Communication
A reliable contractor provides clear timelines, regular updates, and detailed documentation. Avoid contractors who rely on verbal agreements or vague scopes. We prioritize written documentation and realistic timelines so you always know what is happening next.
Key Takeaways
- Denver basement finishing requires specialized knowledge of local geology and building codes.
- Moisture management is the first priority to ensure long-term durability and health.
- Proper permits from the Denver Department of Building and Grounds are mandatory for legal compliance.
- Return on investment for basement finishes can reach 70% in the Western market.
- Costs typically range from $30,000 for basic finishes to over $150,000 for premium custom projects.
- Residential Property Contractors, LLC offers end-to-end management from design to punch list.
- Always verify contractor licensing and insurance before signing a contract.
Frequently Asked Questions
Do I need a permit to finish my basement in Denver?
Yes, Denver requires permits for most basement finishing work, including electrical, plumbing, and structural changes. Our team handles the entire permitting process to ensure your project is compliant.
How long does it take to finish a basement in Denver?
Typical projects take between 8 to 12 weeks, depending on the scope and complexity. Delays can occur due to permit processing or unforeseen structural issues, which we communicate transparently.
What is the average cost to finish a basement in Denver?
Average costs range from $30,000 to $80,000 for standard finishes. Premium projects with multiple bathrooms and high-end materials can exceed $100,000. We provide detailed estimates to clarify costs.
Can I add a bathroom to my finished basement?
Yes, adding a bathroom is common but requires careful planning for plumbing drainage and venting. We coordinate with licensed plumbers to ensure proper installation and code compliance.
How do you prevent moisture in a finished basement?
We use vapor barriers, proper insulation, and interior drainage systems to manage moisture. Addressing the root cause of water intrusion is critical before installing any finishes.
What is the difference between general remodeling and basement finishing?
General remodeling often refers to surface-level updates like kitchen or bath refreshes. Basement finishing involves structural framing, mechanical rough-ins, and creating new habitable space from an unfinished shell.
Do you offer free estimates for basement projects?
Yes, we provide free professional assessments to help you understand the scope and cost of your project. Contact us to schedule a walkthrough of your space.
Start Your Basement Project
Transform your underutilized space into a valuable asset. Residential Property Contractors, LLC is ready to guide you through every step of the process. From initial design to final punch list, we deliver quality craftsmanship and transparent communication. Get a free estimate today to discuss your vision. Contact us at rpcdenver.com/contact or call (303) 882-7468 to schedule your consultation.